Who We Serve
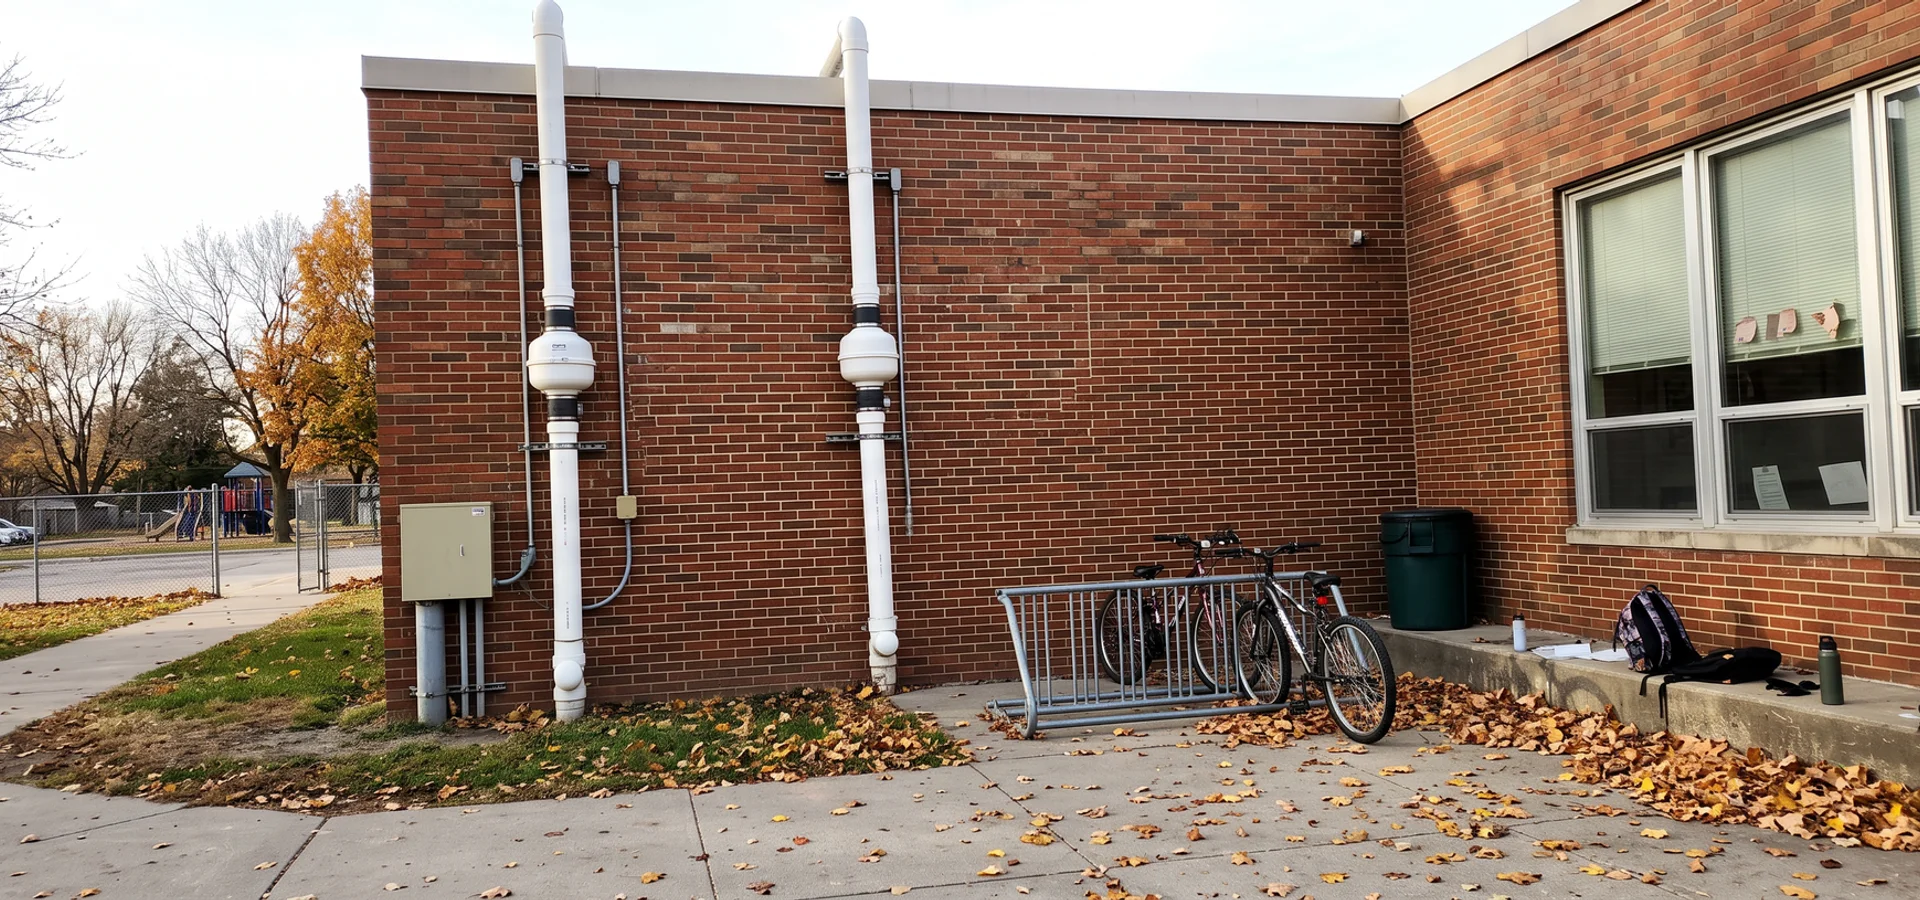
Not sure what your building needs? Commercial radon systems look nothing like the single fan on a house. A school, an apartment complex and a warehouse each have their own rules and their own slab layouts.
Here’s what each sector usually needs.
| Sector | Typical driver | What we provide |
|---|---|---|
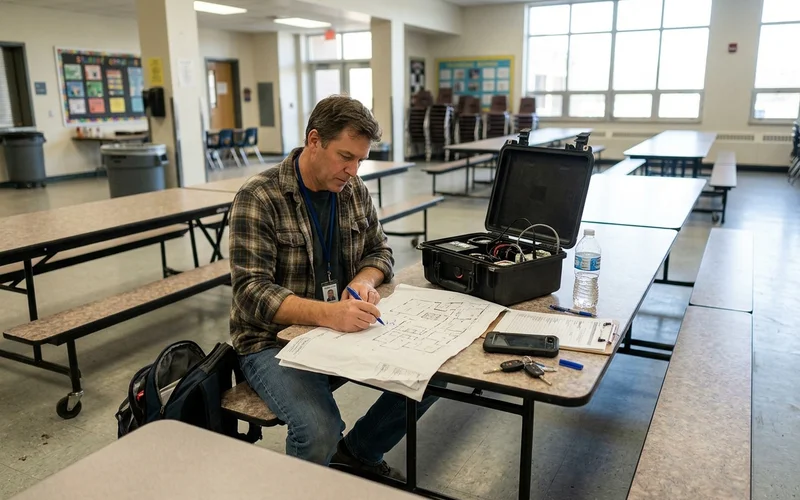
| K-12 public schools | Iowa HF 2412 testing by July 1, 2027 | Room-by-room testing to ANSI/AARST MALB, mitigation within two years if above 4.0 pCi/L |
| HUD and agency multifamily | HUD MAP Guide Chapter 9, Fannie Mae and Freddie Mac rules | Unit sampling to RMS-MF, lender-ready reports, building-wide systems |
| Offices and warehouses | Tenant health, due diligence, lease requirements | PFE diagnostics, multi-suction or blower systems, after-hours installs |
| Child care centers | Environmental health expectations for young children | Testing, concealed vapor intrusion systems, clear parent-facing results |
The number you’ll see most is 4.0 pCi/L, the EPA action level. In its 2025 school guidance, the American Lung Association notes the EPA estimates that one in five schools has at least one schoolroom above it. That adds up to more than 70,000 schoolrooms nationwide.
Iowa HF 2412 School Radon Timeline
Iowa House File 2412 gives every district a fixed schedule. Planning early keeps testing affordable and gives you time to budget for any mitigation.
- Now through the 2026-27 school year: Test every attendance center, covering ground-contact rooms that are regularly occupied.
- July 1, 2027: Testing deadline for all public school attendance centers.
- Within two years of a result above 4.0 pCi/L: Install active mitigation in the affected building.
- After mitigation: Post-mitigation testing and a retest schedule to confirm systems keep working.
The statute (now Iowa Code 280.32) has a few details that catch districts off guard:
- A first short-term result at or above 4 pCi/L means a second test in the elevated spaces within 60 days.
- If the two results average at or above 4 pCi/L, the district must hire a credentialed professional to write a mitigation plan.
- Testing repeats at least every five years, and results go on the district’s website.
- Testing must come from an Iowa-certified measurement specialist or from district staff who finished an approved training program.
We help districts build the test plan, schedule around the calendar, and prepare results in a format the board and community can understand.
How Commercial Systems Differ From Residential
A house usually has one slab and one fan. A commercial building may have a dozen slab sections separated by grade beams and footings, plus air handlers that pressurize or depressurize whole wings. That’s why we don’t skip diagnostics.
The ANSI/AARST SGM-MFLB 2023 standard covers soil gas mitigation in existing multifamily, school, commercial and mixed-use buildings. It lists sub-slab pressure field extension tests among the diagnostic steps, which is exactly where we start.
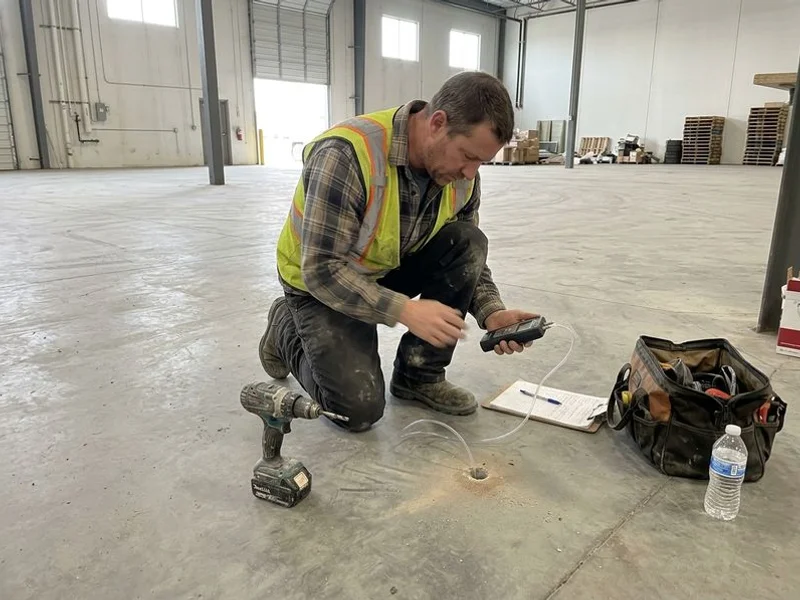
- Pressure field extension testing tells us how far suction reaches under each section. A shop vacuum or similar device pulls air from a test point while we watch for pressure changes across the slab.
- Multi-suction manifolds tie several suction points into one high-capacity fan.
- Regenerative blowers create the higher vacuum that tight clay soils under big slabs often need.
- HVAC coordination keeps building pressure from fighting the system.
- Labeling and documentation help facilities staff understand and maintain what’s installed.
Why we measure first
A design based on guesswork can leave rooms above 4.0 pCi/L and force a costly second phase. Diagnostics take a little time up front and usually save money on the install.
Vapor Intrusion Mitigation
Some commercial sites deal with more than radon. Former dry cleaners and industrial sites can leave chlorinated solvents such as TCE and PCE in the soil, and those vapors can move into buildings the same way radon does.
Vapor intrusion mitigation systems use sealed sub-slab depressurization to keep soil vapors out. The EPA lists sub-slab depressurization and HVAC modifications among the standard fixes for this problem.
We design these systems with the same diagnostics-first approach and can work alongside your environmental consultant.
What to Expect on a Commercial Project
Commercial projects are priced after a scope review because building size, number of slab sections, ceiling heights and access vary so much. You’ll get a written proposal that covers:
- Testing
- Diagnostics
- System design
- Installation
- The project schedule
Systems and installs carry the same 5-year warranty that backs all of our radon mitigation in Des Moines and central Iowa. Our radon testing team handles post-mitigation verification, and our radon system maintenance crew can service systems over the long term.
Ready to start? Request a consult and tell us about your building, its use and any compliance deadlines. We’ll talk through your options and show you what commercial radon systems look like for your space.